From the whole lot down to the inside
Seven levels, top to bottom. Each one takes what the level above decided and adds detail. Pick a look up top; levels 3, 4 and 6 change with it. Sizes are estimates from the model.
- About 40% of the outside walls are glass, in every look.
- Copper covers under 3% of the roofs unless the roof itself is copper.
- Chimneys reach about 32 ft; the county cap line is 30 ft (not confirmed).
-
1
Site
Have it · v1.1Where every building sits on the 8.4 acres, and what it looks at.
Takes from aboveThe land, the Teton view, the road inHands downBuilding spots, views, the driveway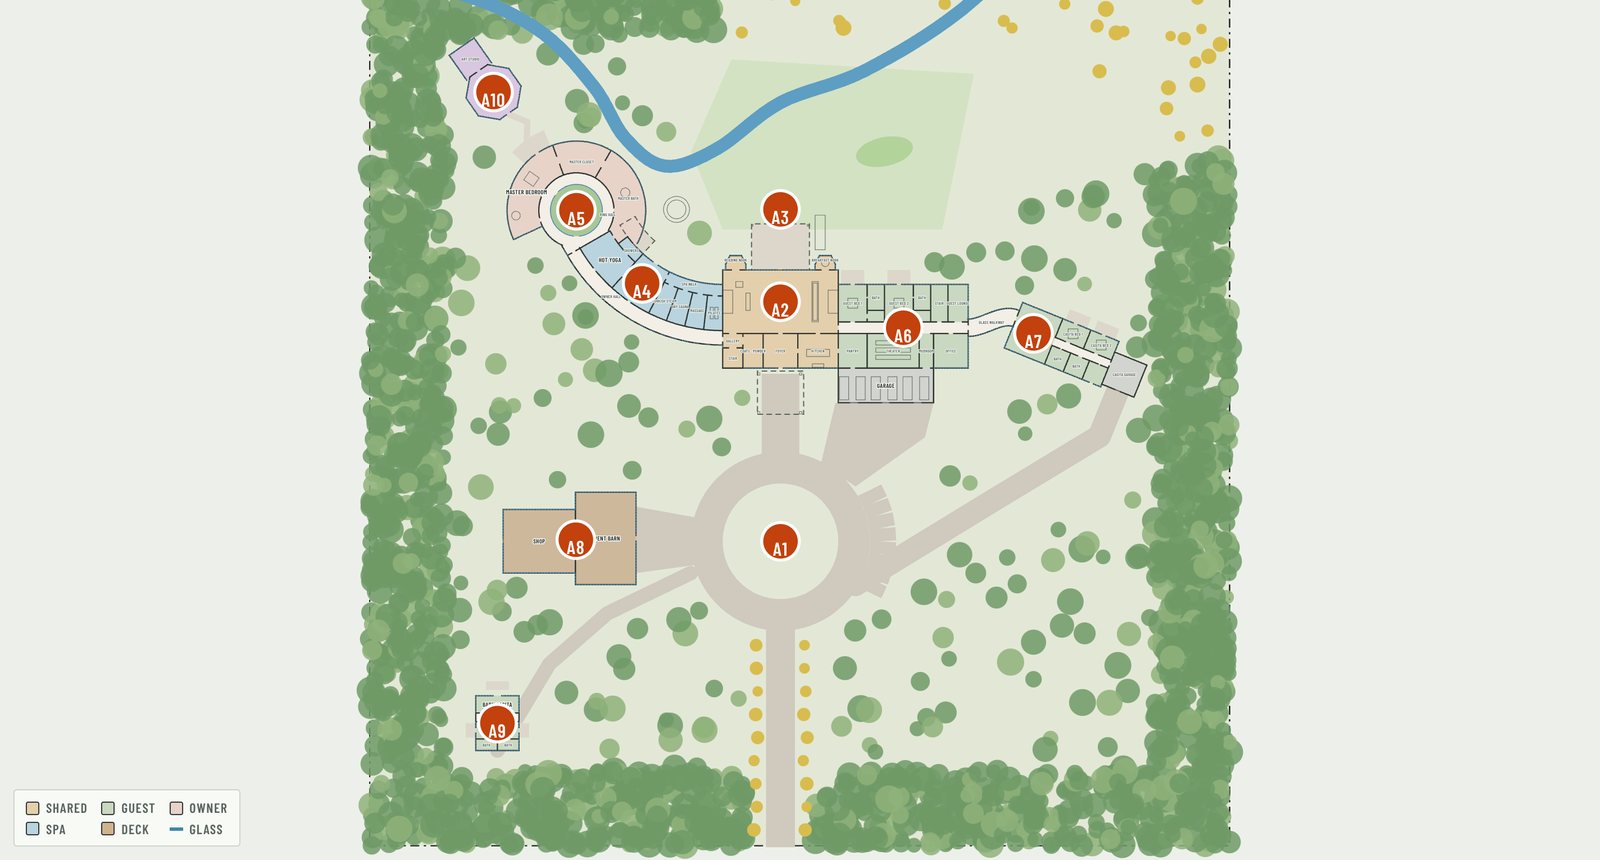
Whole lot · areas A1–A10 Queued change C1: above your two red lines the trees open for the view; below them the tree line stays.
-
2
Plans
Approving · A1–A10Rooms, sizes and floors. Main house about 28,800 sq ft; all buildings about 42,400 sq ft.
Takes from aboveBuilding spots and viewsHands downEvery wall: where it runs and what room it holds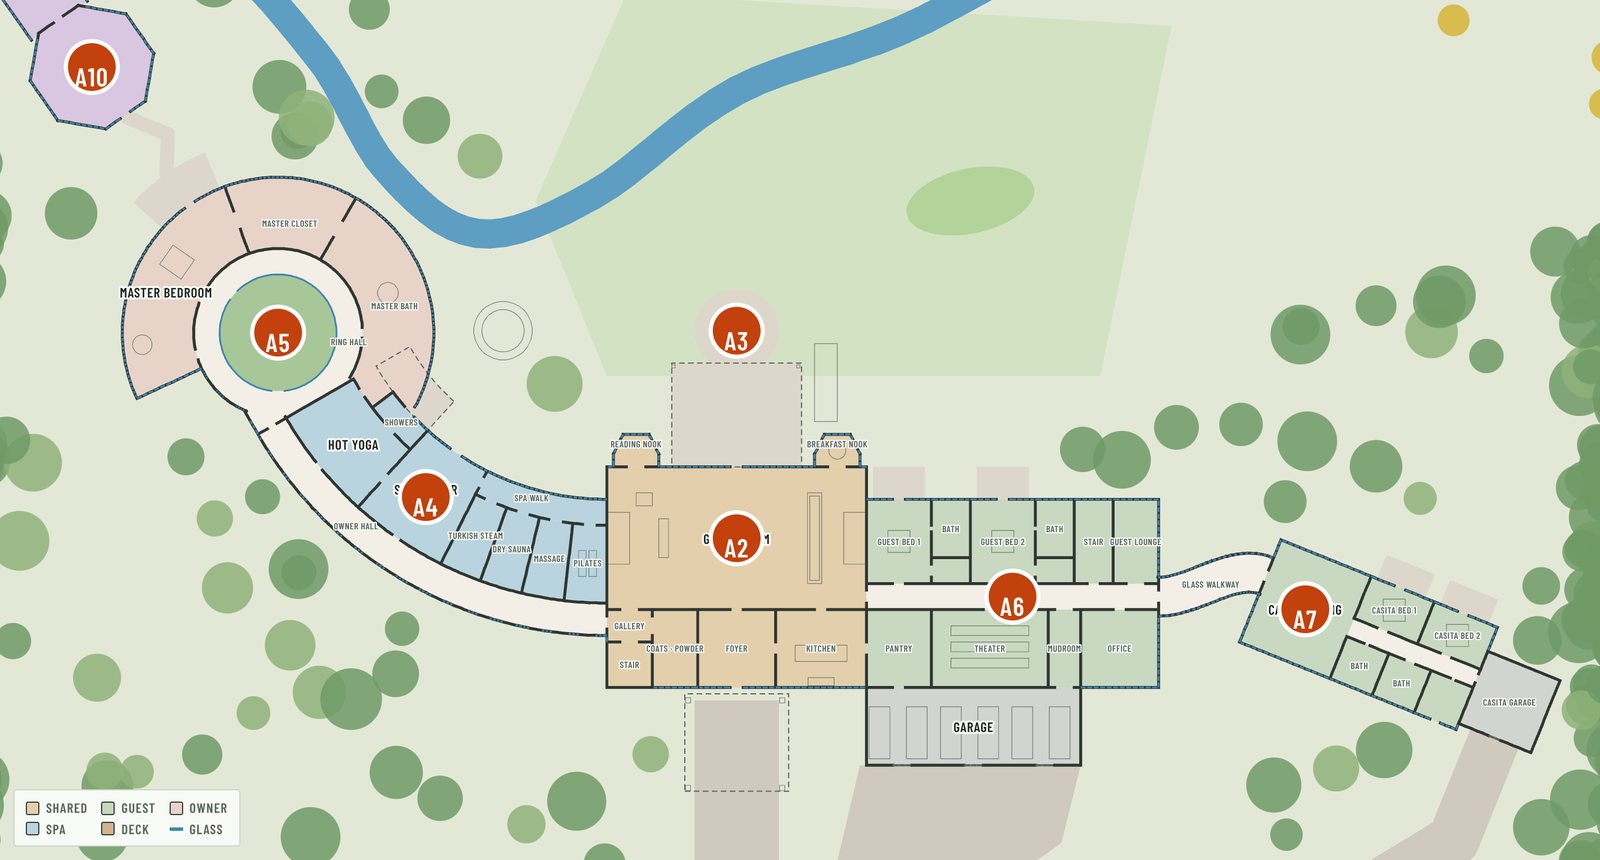
Ground floor 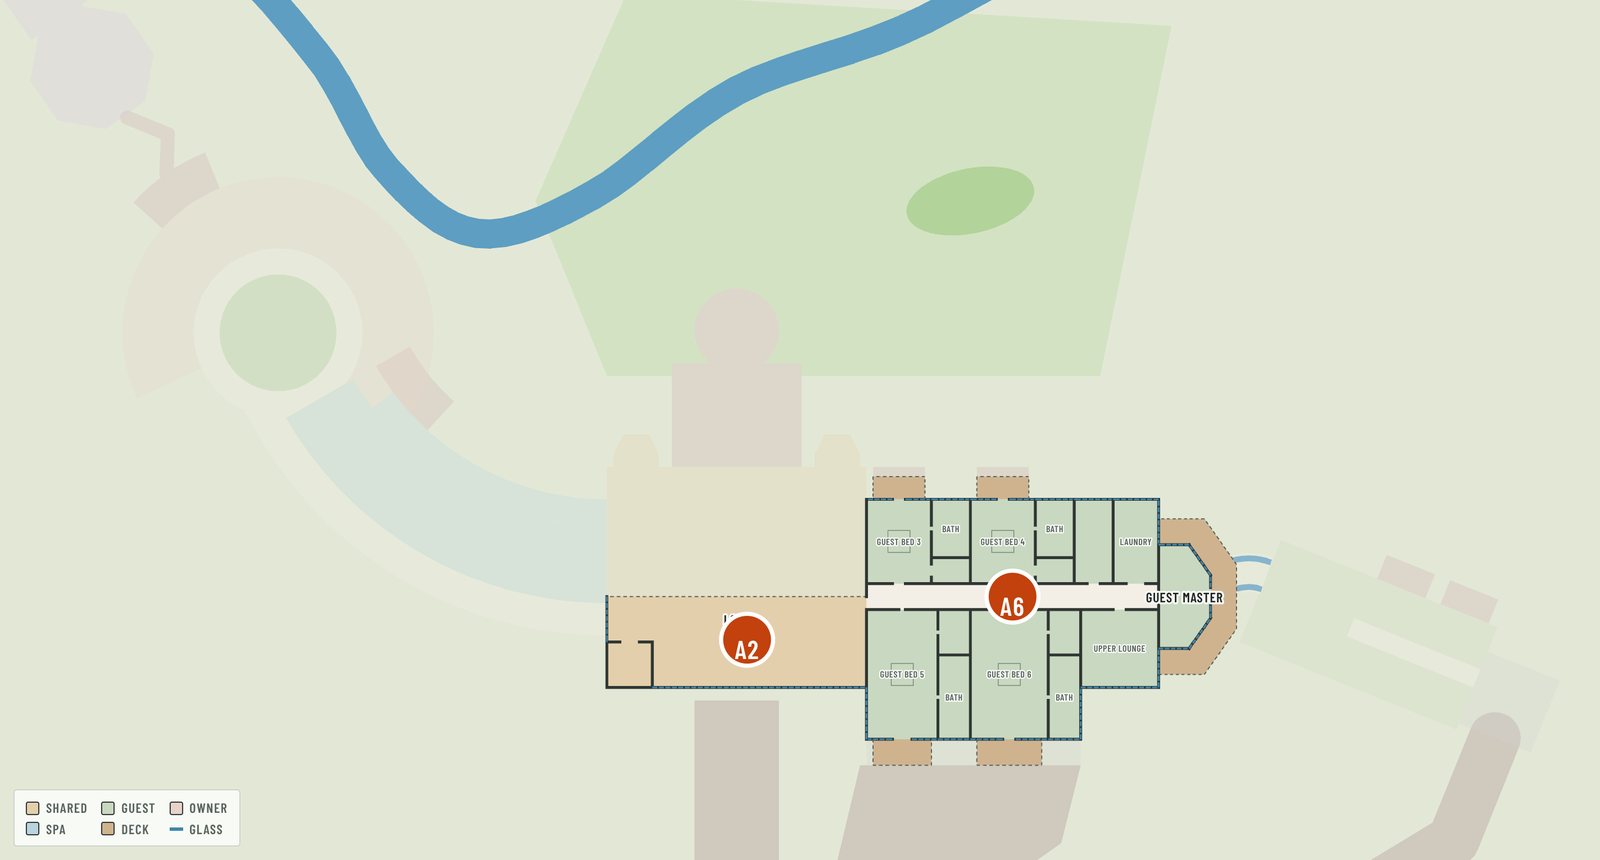
Upper floor -
3
Look
Picking · A–FOne style across the whole property. Every look keeps wood, stone, copper and metal.
Takes from aboveThe walls and roofs to coverHands downOne material for every surfaceArrival · colors only Aerial · colors only Round samples are photos of real materials (Poly Haven, ambientCG). A star means the sample was recolored to show the same material in this color.
-
4
Elevations
Built today · colors onlyEach side of the house drawn flat, straight on, with the look's materials. Barns and the octagon are left out so the house reads clearly. Swipe a drawing sideways to see all of it.
Takes from aboveWalls from the plans, materials from the lookHands downHeights, window bands, roof edgesRoof shapes are today's.
Where Material Family -
5
Sections
NextA slice straight through the house: floor heights, ceiling heights, and the layers inside each wall and roof. Sketched here with the heights the model already has.
Takes from aboveHeights from the elevations, wall layers from the lookHands downWhere the layers meet, for the detailsNeeds first: your look and its roof shapes. Ground rooms are 11 ft tall; the upper floor starts at 11 ft.
-
6
Details
LaterHow the materials meet up close. These are suggested pairings for the look you picked; yours to change.
Takes from aboveThe layers from the sectionsHands downReal product picks -
7
Inside
Materials stageFloors, walls and fixtures, room by room. The core palette from your look carries inside.
Takes from aboveThe look's core paletteHands downRoom-by-room finishes"So it's wood, it's stone, marble, iron. And the walls are like I don't know Italian plaster or something. They almost look hand carved."
Your words, 10/4. You also asked for radiant floor heat throughout, upstairs and downstairs.
Teton House model v1.1 (10/5). Looks A–F and elevations built 10/7. Every size is an estimate from the model; the 30 ft cap comes from search results, not the county code.